
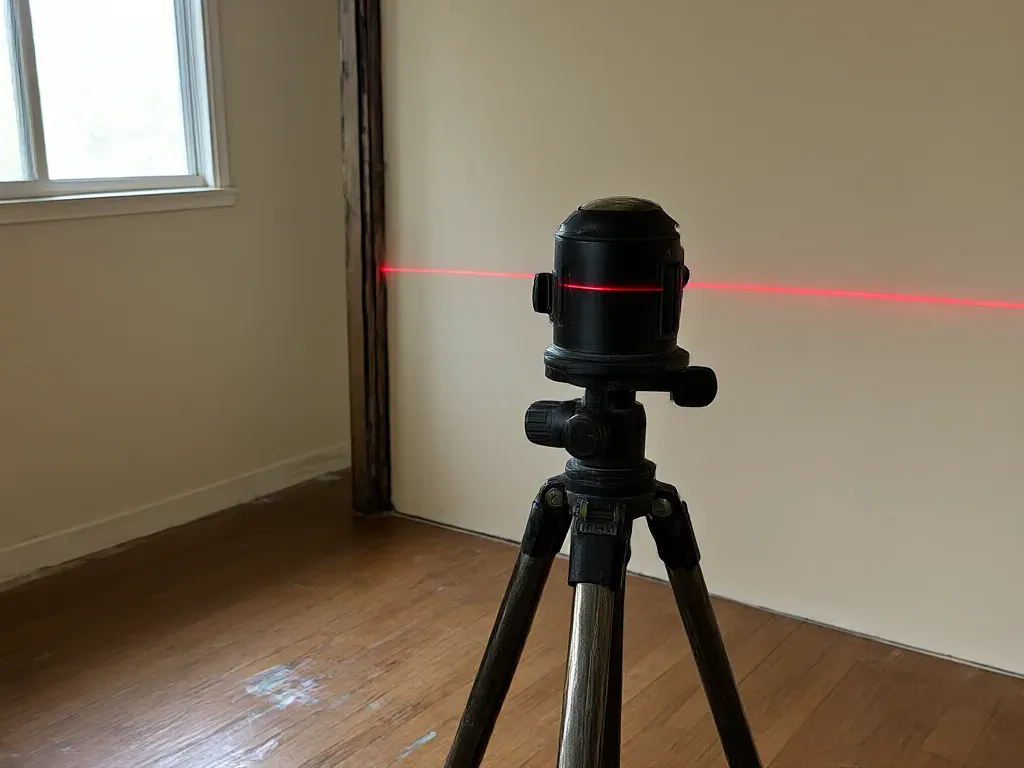
House Leveling in Carrollton, TX
Carrollton Superior Foundation Repair offers professional house leveling in Carrollton, TX with 19 years of experience leveling both slab and pier and beam homes. Every job starts with a digital manometer survey of 40 to 80 points. Then we lift the low sections with pressed concrete pilings, steel shims and new concrete pier pads until the floor is back within the engineer's target. Most slab lifts take 1 to 3 days, and most pier and beam re-levels take 1 to 2.
House leveling is about the floor you walk on and the doors you close, not a bubble on a level. We lift in small increments so drywall, tile and plumbing come up with the house instead of breaking. Leveling a whole pier and beam house runs $3,500 to $9,500, and slab leveling is priced by the pier at $325 to $450 each.
Get a FREE Estimate
Or call (469) 896-0932
House Leveling Options
Leveling looks different depending on what the house sits on and where it dropped.
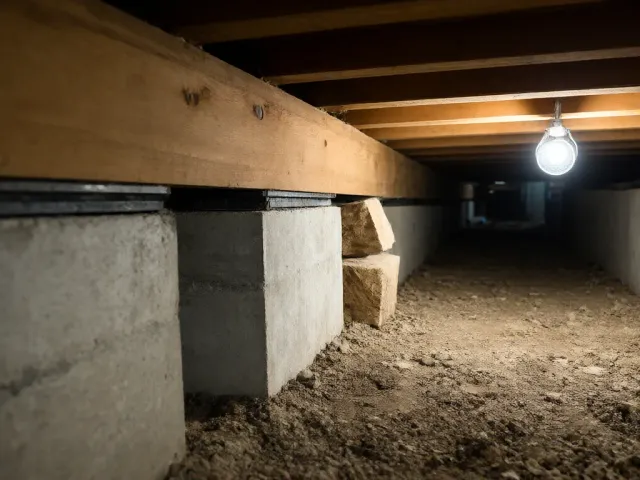
House Leveling for Pier and Beam Homes
Pier and beam houses level from the crawl space. We jack each girder, replace failed piers with concrete pads and set steel shims to the survey heights. It's the most common leveling job we see on houses built before the slab boom.
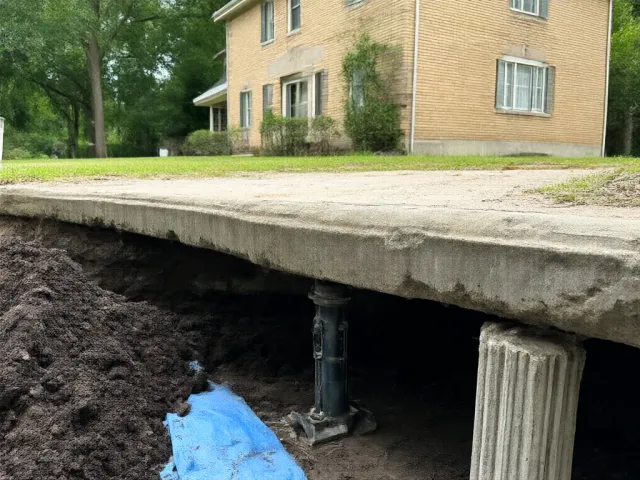
House Leveling for Slab Homes
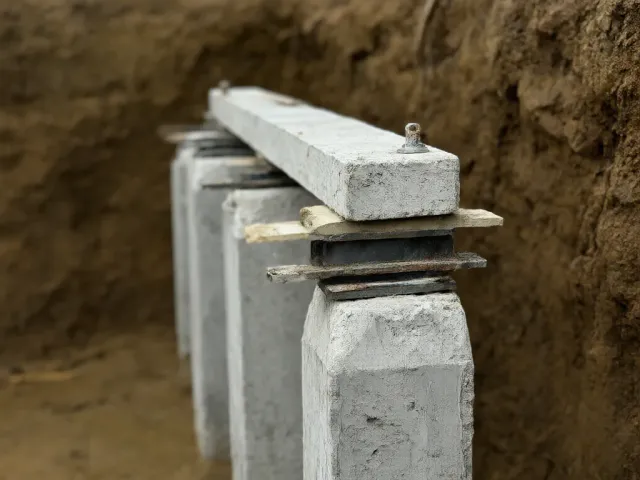
A slab gets leveled by piering its low section and lifting it back up. Pressed pilings go under the grade beam at 6 to 8 feet on center, and hydraulic jacks set on those pilings bring that section up while the rest of the slab stays put.
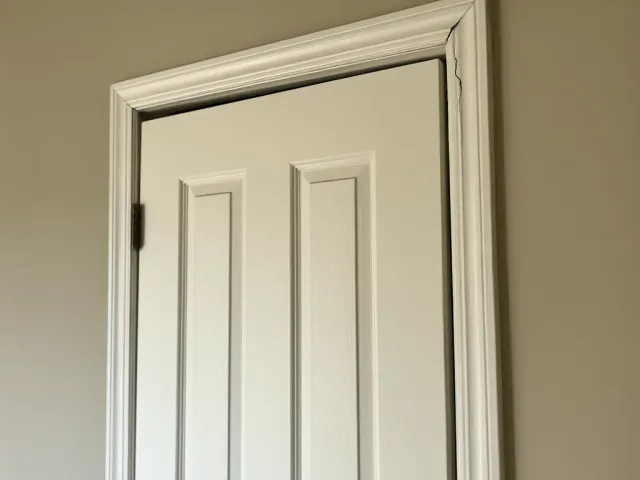
House Leveling for Sagging Interior Floors
A dip in the middle of a room on a pier and beam house usually means a girder spans too far or the pier under it sank. We add a pier pad or sister the girder, then shim it up until the bounce goes away.
House Leveling for Additions That Pulled Away
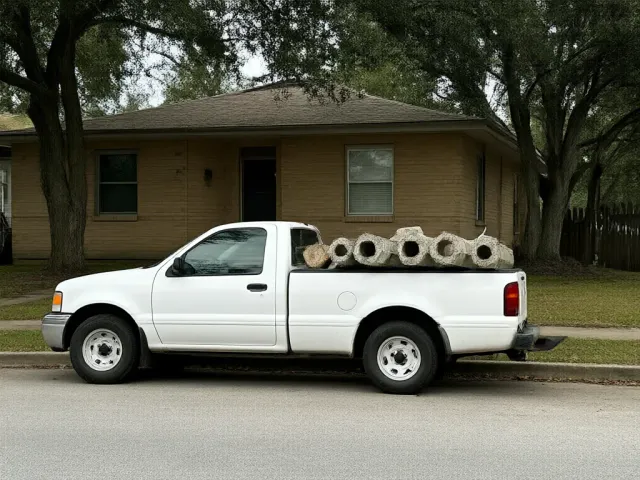
Room additions and garage conversions often sit on a shallower foundation than the original house, and the joint between them cracks open. We pier the addition on its own, sometimes with drilled bell-bottom piers or helical piers, and bring it back in line with the main house.
House Leveling Before a Sale or Remodel
New hardwood, tile or cabinets set on an out-of-level floor will crack or gap within a season. Leveling first costs less than redoing the finish work. A buyer's inspector will also want the before-and-after elevations.
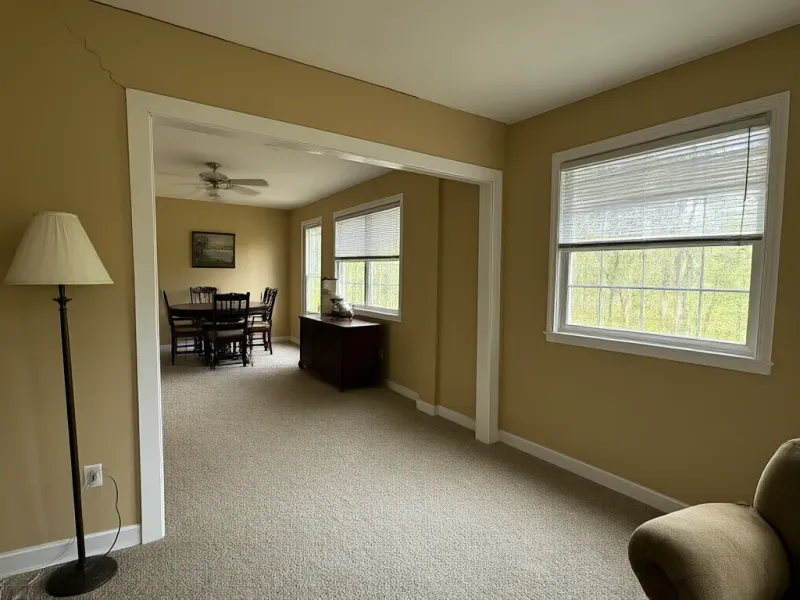
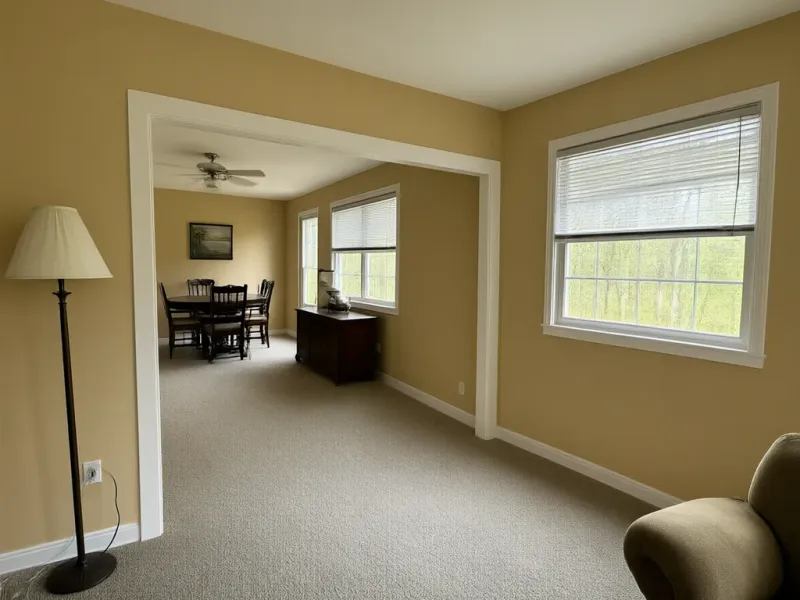
Before and After
How Out of Level Is Too Far?
No house is perfectly flat. Concrete slabs aren't level when poured and wood framing shifts as it dries. The real concern is how much the floor drops over a few feet and if the movement is increasing.
Our survey maps the whole floor, so you can see the high spot, the low corner and the difference between them. When repairs make sense, an independent engineer licensed in Texas compares those readings against published guidelines and sets the lift target. We don't make that call by eye.
If the survey shows the house sits within a normal range, we'll say so. Sometimes the right answer is a door that needs planing and a downspout that needs a tie-in, not a leveling job.
House Leveling Equipment and Materials
Leveling is only as good as what holds the house up afterward. Here's what we bring and what we leave behind.
Digital Manometer
We use a manometer to read elevations through a fluid-filled line. This allows us to get accurate readings in every room without needing a line of sight. We take 40 to 80 readings and mark them on your floor plan. We repeat the survey during and after the lift so you can see the exact movement in the numbers.
Hydraulic Jacks and Steel Shims
Slabs come up on hydraulic jacks set on the new pilings. Pier and beam girders come up on jacks in the crawl space. Either way, steel shims hold the new height. Wood shims crush and rot in damp clay, so we don't use them.
Concrete Pier Pads and Pressed Pilings
A level floor only stays level if the support under it holds. That's why leveling usually comes with new concrete pier pads at $375 to $600 each on a pier and beam house, or pressed pilings under a slab.
What to Expect Inside the House During Leveling
Doors usually start latching again during the lift. Some cracks close partway, and stair-step cracks in brick often tighten. New hairline cracks can show up in drywall as walls shift back, and that's normal. Patch and paint after the lift, not before.
We cover floors at the work areas and keep one person inside the whole time we're jacking. If a tile joint starts to open or a door binds, we stop and change the sequence. Pushing through is how a leveling job turns into a tile job.
On a slab house, a licensed plumber static-tests the drain lines before and after the lift. Old drain joints don't always like being moved, and you want to know about it before the holes are filled in.
Our House Leveling Process
Baseline survey
We take 40 to 80 manometer readings and draw the floor plan, usually within 2 business days of your call.
Plan and engineer review
You get a written plan within 24 hours, and an independent engineer sets the lift target for any pier work.
Support first
New pilings or pier pads go in before anything gets lifted, so the house has something solid to come up onto.
Lift in increments
We jack in small steps, re-read the manometer and check doors and tile between each one.
Final survey and 24-month check
A closing survey goes in your file, and one free adjustment is covered in the first 24 months.
House Leveling Questions
Is house leveling the same thing as foundation repair?
Leveling is the lift. Foundation repair is what holds it there. You can shim a house level in a day, but if the piers or pilings under it aren't sound, it drifts back out. We do both together.
How much does house leveling cost in Carrollton?
Whole-house pier and beam leveling runs $3,500 to $9,500. Slab leveling is priced by the pier, $325 to $450 for exterior pressed pilings, and most slab jobs run $3,900 to $8,900 all-in with the engineer, permit and plumbing test.
Will my doors and windows work right again?
Most do. Doors that stuck because the frame racked usually start closing again as the floor comes up. A few need a hinge adjustment or a light plane after the lift, and we'll point those out.
Can a house be leveled too much?
Yes. Lifting a house past where its walls and plumbing have settled cracks tile, splits drain joints and opens new drywall cracks. We lift to the engineer's target and stop when the house says stop.
Do we need to move out while you level the house?
No. Most families stay home. Expect noise near the work areas and a door or two that acts up for a day. We'll ask you to clear the rooms where we're working inside.
Book a Free House Leveling Survey
Call (469) 896-0932 or send the form. We'll map your floor, show you the high spot and the low corner, and email a written leveling plan within 24 hours.